Yoo Hoo, are you still out there?

It’s been so long since I’ve blogged that all the little details that never seem to add up to picture-worthy progress now add up to changes I can show you.
BTW, a second reason I have been limiting my computer time is ironic: in all this time doing physically challenging work I’ve had no major injury – knock on wood here. However about a month ago I needed to take about a week off from building to spend it on the computer finalizing the cabinet drawings. It pretty much disabled me! Now, whenever I use the computer for any serious amount of time I’m in pain for days... .awful...
Anyhow, I’m going to try and adjust the chair and write here for a bit.
First of all, the floor got finished about a month ago or so. I had a subcontractor do this, and am very pleased with the results.

Also I had a glass company install the shower door and panel to my specs. Again, this worked out well.

As a matter of fact I"ve installed the plumbing finishes since this picture.... should have taken a newer one.

I've also hired some help in getting the door and baseboard trim up and that's looking good and adding to the finished look.

Once the floor was dry it was OK to move in the stuff that we have been storing in the “pod” storage unit. Half of that was “shed” type tool equipment that I had to integrate into the unbelievably overstuffed basement shop, and the rest is furniture and boxes of books that we couldn’t fit into the mobile.... It was a chore. Not a photogenic one, but the procedure of pod pickup was worth some pics.
In case you don't know what I'm talking about, this is the pod, as it was on moving morning:

And this is the pod moving truck complete with the same driver who brought the thing 19 months ago

This funny frame has a little motor of its own that he uses to lower the wheeled legs and drive the frame over the pod

When it's all in position, he lifts it up

and drives back over the truck bed

Lowers it onto the truck

And after he has tucked the wheels back in, off he goes.

Not the last scar on our landscape.... but one less eyesore for now!

Just this past weekend we had another visit from our consulting cousins architects Lydia and Robert . They often say I should save a project for them.... so this time I had one to propose and I think it makes a fun photo essay. Background: I think that the 6 x 6 lumber posts that hold the corners of the two roof overhangs don’t look right and for a long time I have regretted that I didn’t use concrete filled culvert pipe posts....
Here's an old picture, but I think it captures pretty well the look that I'm not satisfied with -- spindly post.

I started playing with the idea of sheathing the posts with the culvert pipe after all and with a lot of middle of the night figuring decided that it could be done. Well, this weekend we tried one.
Robert started by removing some of the hardware, but not all. (Barley supervised closely)

We had to put temporary support posts and jack the roof up a bit:

Then it was time to remove the bolts holding the post into it's hardware.

THen a some tap tap to tip the post out of it's supporting role:

And then we tipped her out -- with a bit more fussing than is evident here -- allowing the bolt that anchors the post to the concrete to simply bend with us.

In the meantime, Jennifer had used a heavy duty citrus solvent to remove the unsightly printing all over the side of the pipe -- it's clearly not made for cosmetic applications!

And so began the trickier part of the job -- how to get this somewhat unwieldy and a little heavy steel condom over the spindly post. We didn't want to take the post further down becasue that would have meant destorying the anchor bolt at the bottom and having to figure out how to get a new one in place.

I wish there were more pictures to show the various shifts of ladders and platforms etc, but suffice it say after this picture we moved to an all hands on dEck situation that made photo-taking impossible. THere wasn't a hand to spare and I'm damned glad to have had so many hands to figure this out the first time.

As you can see, it all worked out, even some unanticipated by me difficulty getting the hardware into the post....

And there she is, on a very messy back porch. One down and one (visible in the background) left to go.

THis bird (Is it a hawk?) recently visited and stayed long enough for me to get the camera.

More soon..... THings are moving and shaking now. Like Jennifer wants us to be moving and it's got me shaking! =: -)
 WHen last I blogged we were very much hoping to get out of the mobile home, but a few things remained as absolute bottom line needs before move in. One was the fabrication and installation of all the drawers in the kitchen cabinets....
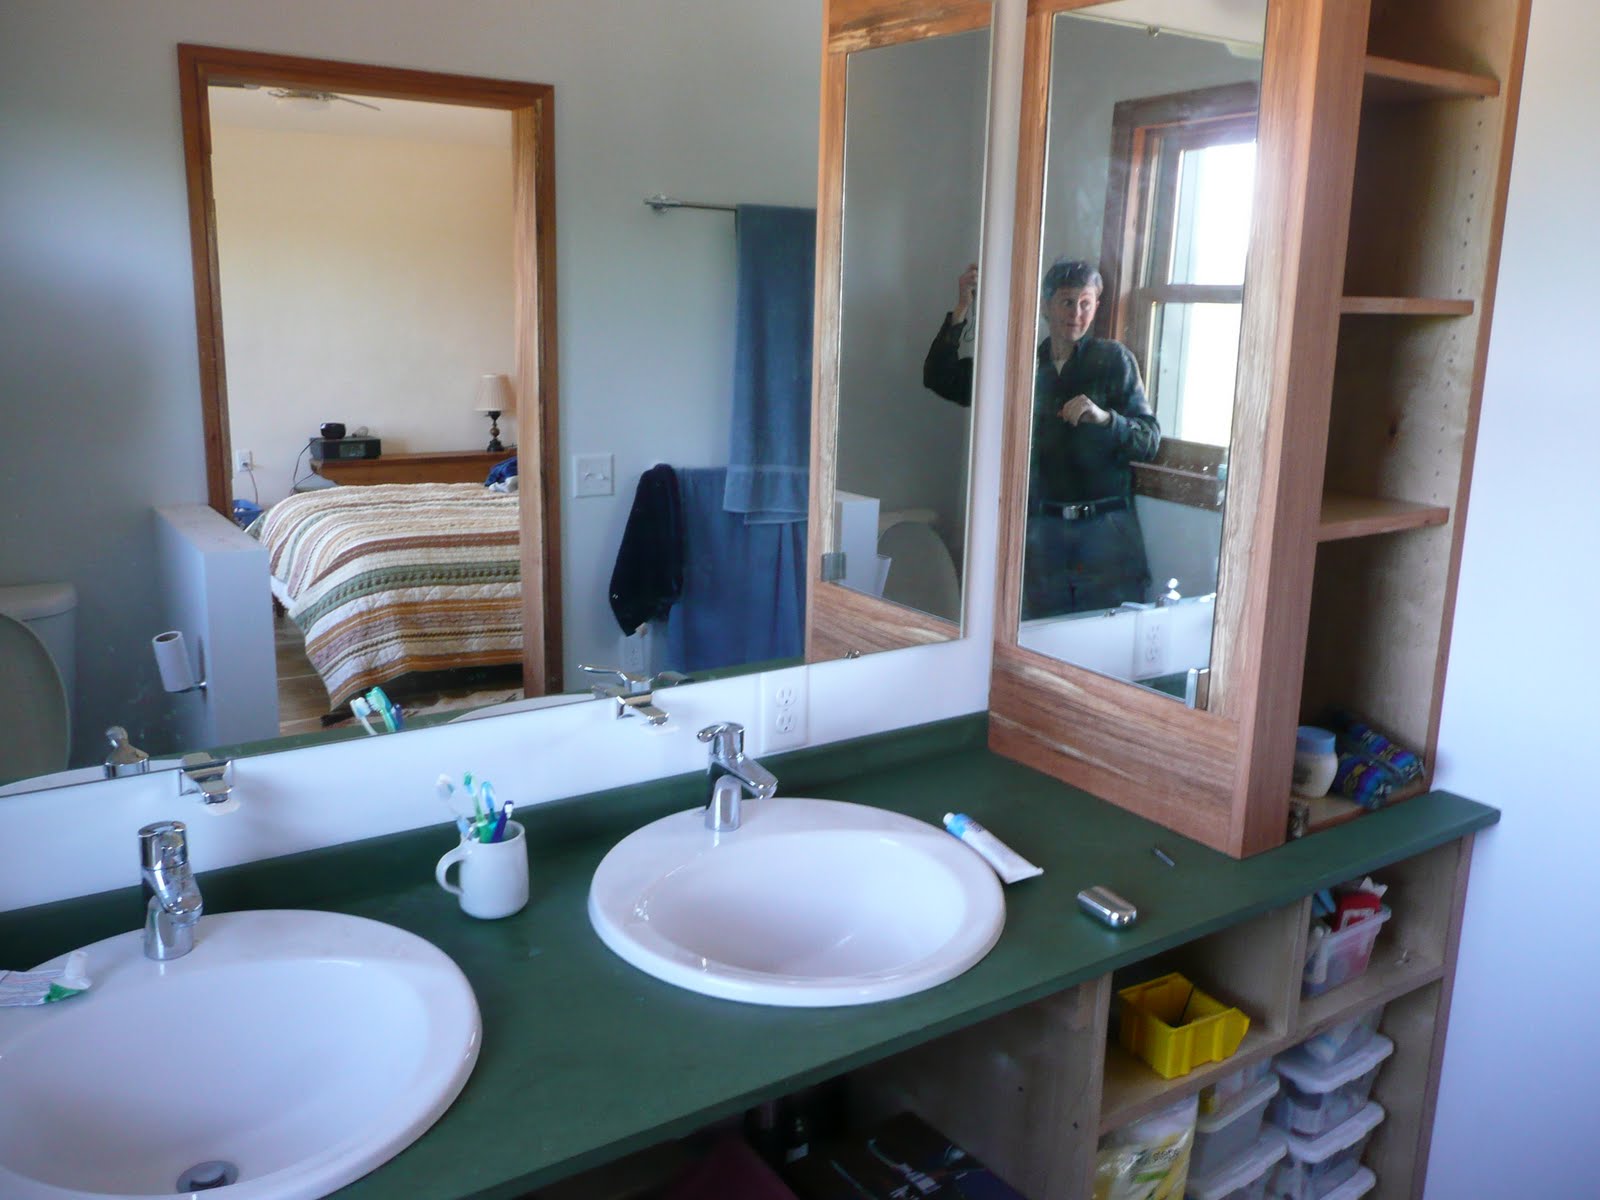
 Another was the installation of some bathroom sinks, which required at least the skeleton of a vanity and the countertop. We selected "fireslate," the same material that school labs use. THe factory had a huge fire so the top was a month delayed. Oh well.
 Here's a shot form a week later, with the med. and linnen cabinet part added on -- though the doors and drawers aren't done yet. J and I are both quite fond of how the cabinet atop the counter turned out.
 And, I needed to get the backsplash tile intalled over the countertop in the kitchen. (I guess I never blogged about the countertop. We purchased an "off" of a material called Ecotop about a year or more ago. It sat outside for about half that time and then I hauled it inside. I did not realize when we purchased the material how overwhelmingly heavy it is to handle. It's a great thing -- made from bamboo and paper fibers and non-toxic resins. I thought I could fabricate our top in that the material can be cut and molded with woodworking tools. That's true, but when it came to cutting the sink hole and making a good joint, I got very nervous and decided to hire a lovely local craftsperson who put in a long day helping me get the result I wanted. It went well...)
In any case, I hired a tiler to put up the lovely recycled glass backsplash tiles we selected. REally glad I did, as the results are very pleasing. The process, of course, is a mess:

 Speaking of mess. All the while our tried and true excavation team from Greensuns was trying to get the areas immediately outside the house ready for us, but the weather just did not help. As with all our major moves here, we did a lot of them with incredible mud and dirt right outside the doors....ugh.
 We've gotten there though,

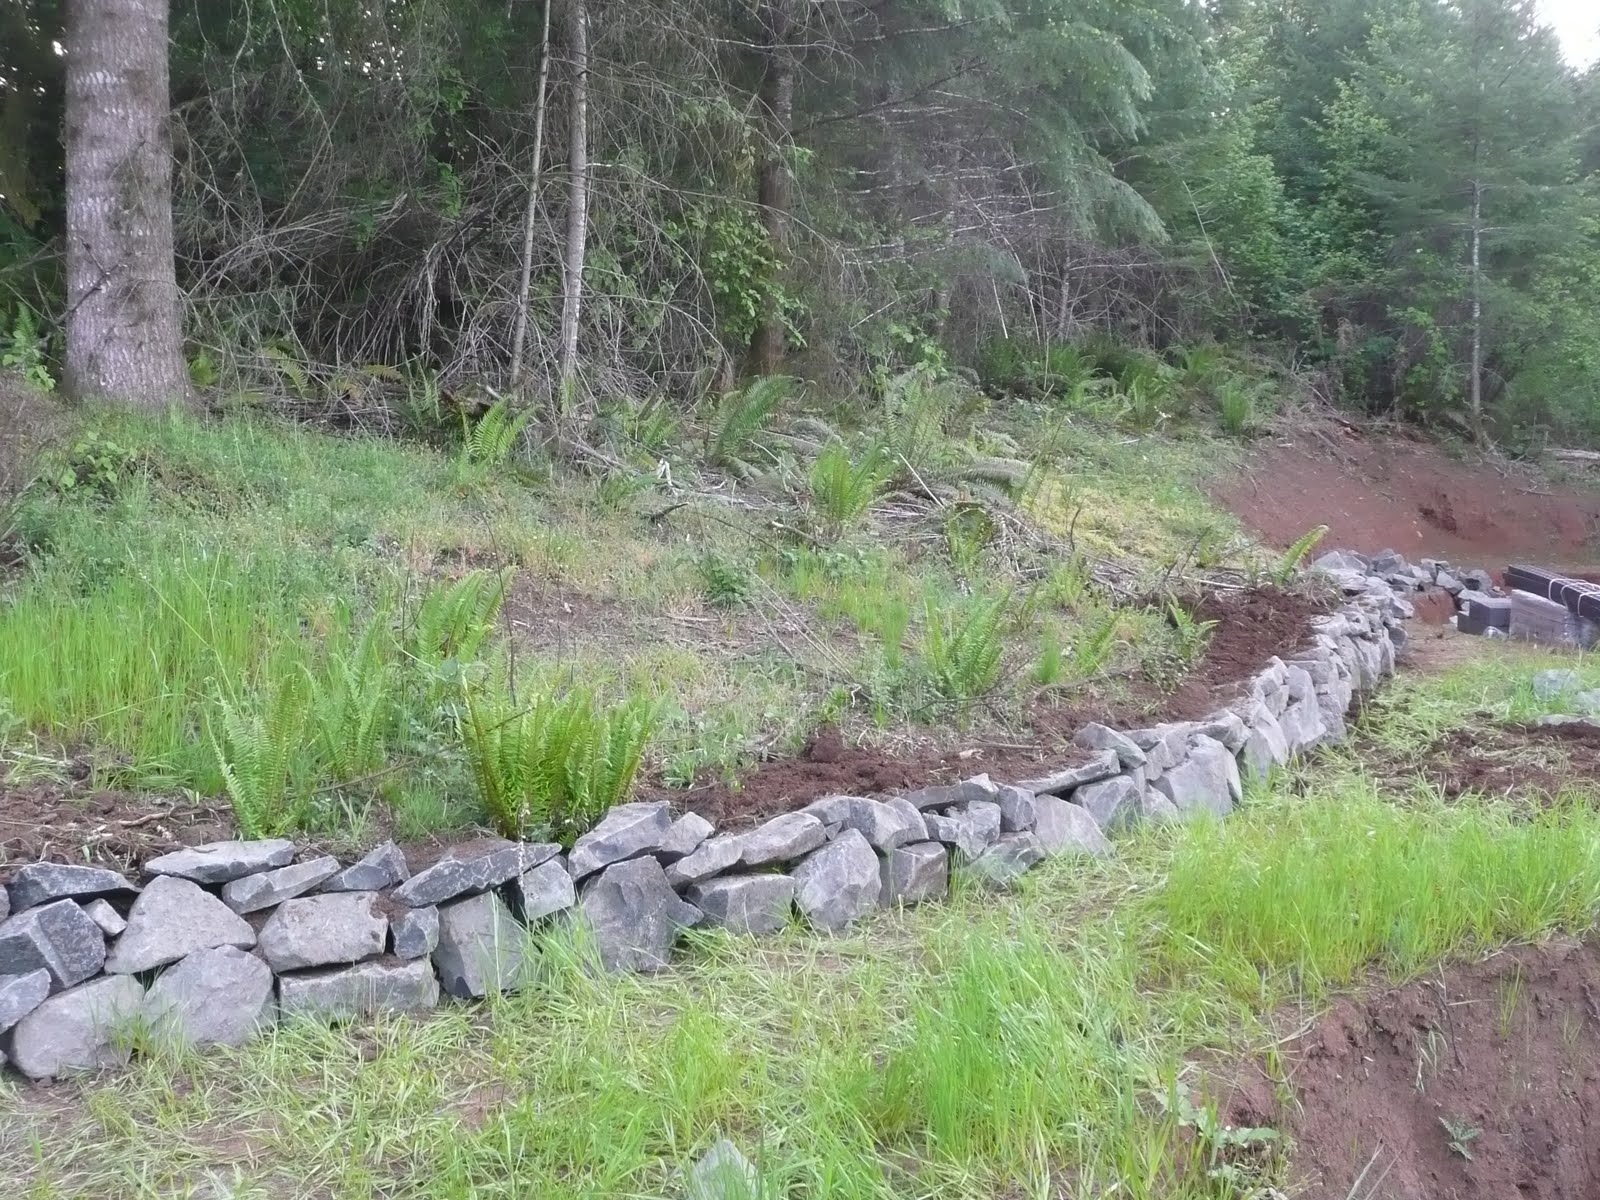
 and now that the weather's better, we're working on preparing the ground for irrigation and planting.
Having gotten the minimum prereqs taken care of, we moved the basics of kitchen , bedroom and clothing into the big house about two weeks ago.


 It weren't exactly pretty !


 We held off another week on getting the more discretional spaces, like the living room and study moved up the hill on a day that was sunny this time.

 Here's the bedroom doorway, with the "sunset nook" doing it's afternoon job of streaming in some light.
 So, it's a mess, it's chaotic, and there's a lot missing still, but we're at home and loving it in here!
 It beats me how the strawberries go ripe this year, given that summer just didn't want to come, but they ARE here and boy do I love 'em!
 More soon....